
Roof Ventilation and Airflow Guide: Attic Vents, Costs, and Ratios
A roof that cannot breathe is a roof that fails early. This roof ventilation and airflow guide walks you through why a hot, trapped attic shortens shingle life, how intake and exhaust vents work together, what a balanced system costs to install, and the warning signs that yours is moving too little air. The goal is a cooler attic in summer, a drier one in winter, and a deck that does not rot from the underside out.
Most homeowners only think about ventilation when they spot a water stain on the ceiling or a garage full of damp, musty air. By then, the damage is often underway. The good news is that ventilation is one of the cheapest, most effective upgrades you can make to an existing roof, and it is a routine part of any professional roof replacement. Get the airflow right and you add years to the shingles, cut cooling bills, and stop ice dams and mold before they start.
What Roof Ventilation Actually Does
Ventilation is not about cooling the attic air for its own sake. It is about protecting the roof assembly from heat and moisture, the two forces that quietly destroy roofing materials. Understanding those forces makes it easier to judge whether your home needs more airflow.
Heat Is Hard on Shingles
In full summer sun, an unventilated attic in the southern U.S. can reach 150 to 160 degrees Fahrenheit. That heat radiates down through the insulation into living space, forcing the air conditioner to run longer. It also cooks asphalt shingles from below, which accelerates the loss of volatile oils that keep the shingles flexible. Manufacturers routinely list adequate attic ventilation as a condition of their shingle warranty, because they know a hot attic shortens shingle life and causes premature cracking and curling.
Moisture Is Worse Than Heat
Winter is where most roofs actually fail. Warm, humid air from showers, cooking, and laundry rises into a cold attic and condenses on the underside of the roof deck. Left alone, that condensation soaks the decking, rusts the fasteners, and feeds mold on exposed framing. In cold climates it also melts the underside of the snowpack, refreezes at the eave, and forms ice dams that push water under the shingles. A moving column of outside air is the simplest defense against all of it.
How Roof Ventilation and Airflow Works
The mechanics are simple, but the balance matters more than most people assume. A ventilated attic is a wind-driven system with two halves: air enters low, travels through, and exits high.
The Intake Side
Intake vents sit low, usually at the eaves or soffit. They let cool outside air into the attic. Soffit vents are the most common, often paired with a continuous ridge vent at the top, but aluminum, vinyl, and hidden under-eave vents all serve the same role. Intake vents must stay clear of insulation that can be shoved against them when an attic is blown full of fiberglass.
The Exhaust Side
Exhaust vents sit high, near the ridge or the top of the gable. Ridge vents, static box or can vents, turbine (whirlybird) vents, and powered attic fans all belong up here. Heat and moisture rise naturally, so the exhaust vents release it at the highest point.
The whole system is passive: wind blowing across the ridge vent creates a slight suction that pulls air up from the soffit vents below. When intake and exhaust are out of balance, the system stops working and the “breathing” attic becomes a dead-air space.
The Two Sides of a Balanced Vent System
The rule of thumb from building-code guidance is one square foot of net free area, or NFA, for every 150 square feet of attic floor space, split roughly evenly between intake and exhaust. (Some code paths allow 1:300 when a vapor barrier is present in the ceiling.) NFA is the actual open area of a vent after you account for its grille and screen, not its outer dimensions.
A 1,500-square-foot attic under the 1:150 rule needs 10 square feet of total NFA — about 5 square feet of intake and 5 square feet of exhaust. Most newer homes fall short of that, especially on the intake side, because soffit vents get covered during insulation upgrades.
The practical comparison shakes out like this:
| Feature | Ridge + Soffit | Box/Can Vents | Powered Attic Fan |
|---|---|---|---|
| Airflow style | Continuous, passive | Sporadic, passive | Forced, electric |
| Upfront cost | $300–$650 | $80–$300 | $200–$700 (plus wiring) |
| Running cost | None | None | $30–$120/yr |
| Best use | New roofs, long ridges | Small or boxy attics | Retrofits with poor airflow |
| Lifespan | Life of the roof | 15–25 yrs | 5–12 yrs |
The ridge-and-soffit pairing is the modern standard because it moves air evenly across the entire roof plane. Box vents and powered fans cover less area and can pull conditioned air out of the living space if the attic floor is leaky, which wastes energy instead of saving it.

Photo by Doğan Alpaslan Demir via Pexels
Main Types of Roof Vents
Choosing vents comes down to your roof’s shape and how much retrofit work you are willing to do. The main options break into passive and active families.
Ridge Vents
Ridge vents run along the peak of the roof and are capped with shingles so they nearly disappear. They vent the entire attic uniformly and are the first choice on new roofs and full replacements. The catch is they need a continuous cut of the ridge sheathing and enough linear feet of ridge to work, so hip roofs with a short peak do not always qualify.
Soffit and Eave Vents
Soffit vents are the workhorse intake. They come as continuous strips, individual round plugs, or rectangular screens set into the underside of the overhang. They are cheap, effective, and invisible from the curb, but they must never be blocked by insulation, and they must be paired with a ridge or other exhaust vent to function.
Static Box and Can Vents
These low-profile metal or plastic vents sit near the ridge and simply allow hot air to rise out. They are inexpensive and easy to add to an existing roof, which makes them common on older homes. Their weakness is coverage: each vent only serves a limited radius, so several are needed, and they rarely match the performance of a full ridge.
Turbine Vents
Turbine, or whirlybird, vents spin in the wind to pull air out of the attic. They move a lot of air for the price and need no electricity, but they depend on wind, have moving parts that eventually seize or squeak, and can leak where the flashing meets the roof.
Powered Attic Fans
Electric- or solar-powered gable and roof-mounted fans actively push air out. They suit attics that stay hot despite passive venting, but they pull a current that runs against the direction passive airflow wants to move, and a poorly sealed attic floor means they draw cooled air out of the house. The U.S. Department of Energy cautions against using powered attic ventilators when passive vents can do the job, because the fan’s energy use can wipe out the cooling savings.
What Proper Ventilation Costs
Ventilation is among the least expensive roofing upgrades you can make. Simple material costs start low, and labor scales with how much cutting and roof work is involved.
- Soffit vents: $2 to $8 per vent, with most homes needing 8 to 16 of them.
- Static box vents: $15 to $45 each, installed for $60 to $150 each by a pro.
- Turbine vents: $30 to $80 for the unit, $100 to $250 installed.
- Ridge vent: $2 to $4 per linear foot plus labor; a typical home runs $300 to $650 on a re-roof.
- Powered attic fans: $150 to $500 for the unit, plus $200 to $400 for electrical work.
The most cost-effective route is to bundle ventilation into a scheduled roof replacement, when the old shingles are already off and adding a ridge vent costs a fraction of a retrofit price. A separate ventilation retrofit on an intact roof usually lands between $400 and $1,500 depending on how many vents and how much soffit work is required.
Signs Your Attic Is Not Ventilating
You do not need to climb into the attic to know something is wrong. Most failures announce themselves through the shingles, the energy bill, and the smell of the air indoors.
- Shingles curling, cracking, or losing granules years before the warranty is up.
- Ice dams and icicles along the eave in winter.
- A musty or stale odor upstairs, or visible mold on the underside of the deck.
- Attic temperatures noticeably higher than the outside air on a mild, sunny day.
- Rafter stains or rusted nail heads visible from inside the attic.
- Higher-than-expected cooling bills in an otherwise well-insulated home.
If you are in the market for a new roof anyway, check how long a roof lasts and weigh the shingle choice, because the type of asphalt shingle you pick affects both how hot the deck gets and how long the roof holds up. Ventilation and shingle selection work as a pair.
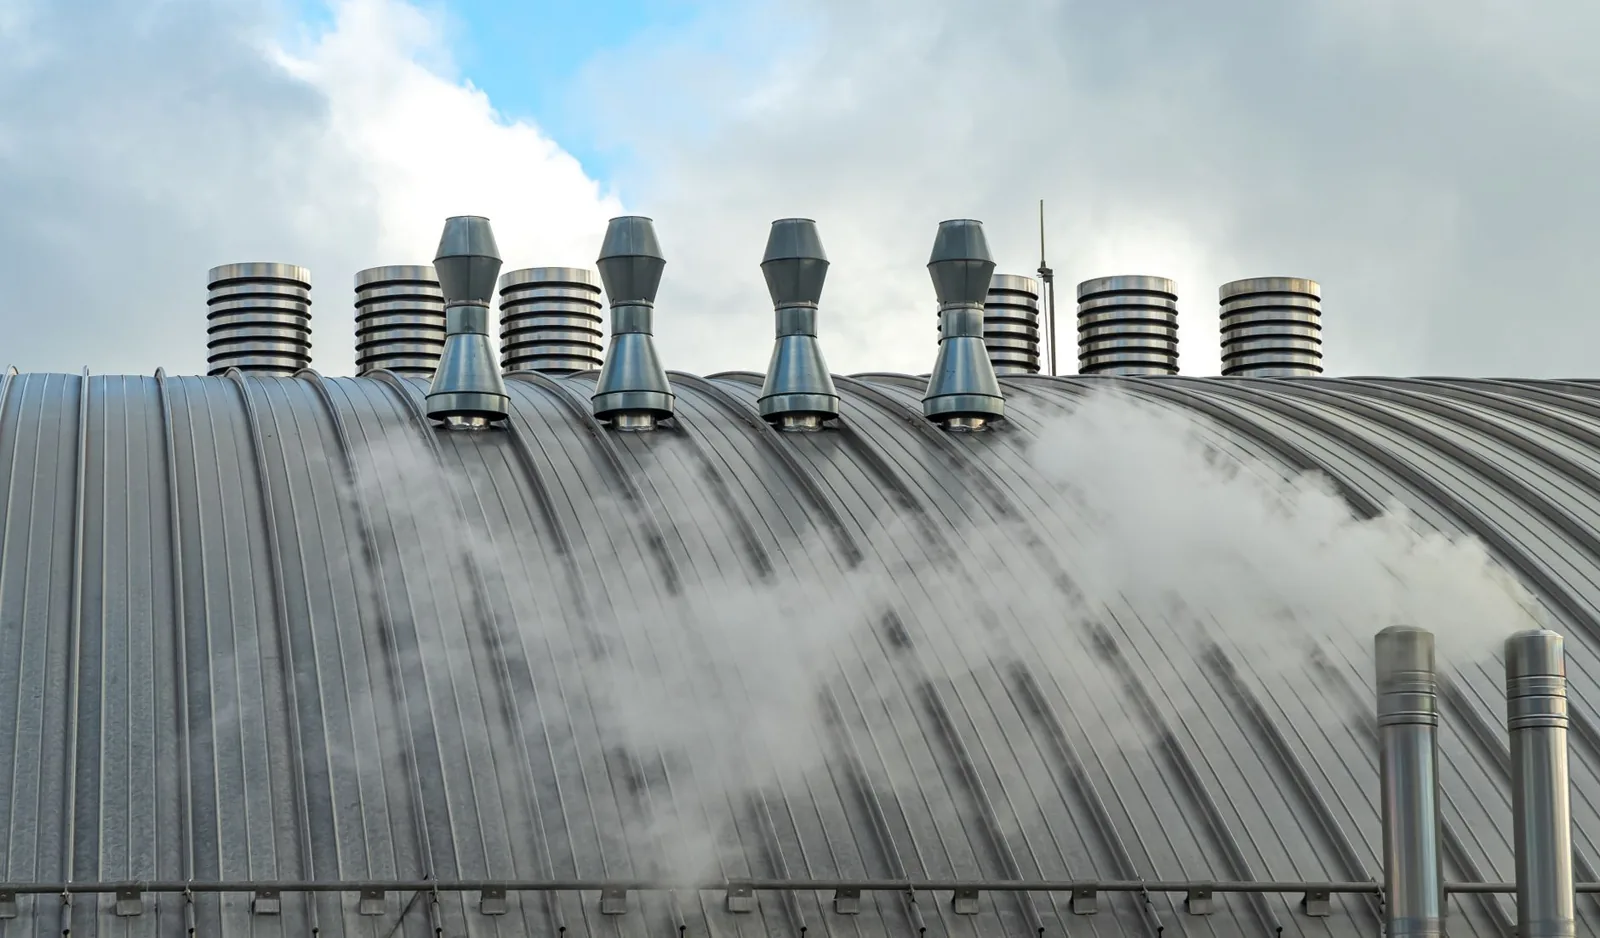
Photo by Michael via Pexels
Frequently Asked Questions
How much attic ventilation do I need?
Use one square foot of net free vent area per 150 square feet of attic floor space, split about evenly between intake and exhaust, or one square foot per 300 square feet when a vapor barrier is installed. Most homes need to verify the soffit vent area specifically, since that is where insulation blockages happen.
Can you over-ventilate an attic?
It is hard to over-ventilate, but you can mis-ventilate. Too much exhaust with too little intake turns a vent into a leak point and can pull conditioned air out of the living space. Balance matters more than raw volume.
Is a powered attic fan a good idea?
Usually not. If passive vents are correctly sized and balanced, they move enough air without electricity. A powered fan only earns its keep in an attic that cannot be passively vented, and even then it should be solar-powered and installed only after sealing the attic floor.
Does ventilation stop ice dams?
It helps a great deal but is not a complete cure. Ventilation plus proper air sealing and insulation at the ceiling is the standard fix, since ice dams form when attic heat melts snow unevenly. Cold-climate homes may also need ice-and-water shield membrane along the eave.
Do I need intake vents if I have a ridge vent?
Yes. A ridge vent with no soffit intake is like a chimney with the door closed; it cannot pull air through the attic. The intake and exhaust halves only work together.
The Bottom Line
Roof ventilation and airflow is an unglamorous upgrade that pays rent every month. It keeps the attic cooler in summer so the air conditioner works less, keeps the deck dry in winter so it does not rot, and stretches the life of the shingles to something closer to what the manufacturer actually promised. Best of all, it is cheap compared with the roof and framing it protects.
If your attic runs hot, smells musty, or shows curling shingles and winter ice dams, treat ventilation as a priority rather than an afterthought. Confirm the soffit vents are clear, confirm the exhaust vents are high and balanced, and if a new roof is already in the plan, fold the venting into it for pennies on the dollar. For a deeper look at the standards behind balanced attic venting, the U.S. Department of Energy explains vent placement, and This Old House has a solid walkthrough of installing ridge and soffit vents. A roof that breathes is a roof that lasts — and a roof that lasts is money you keep in your pocket.